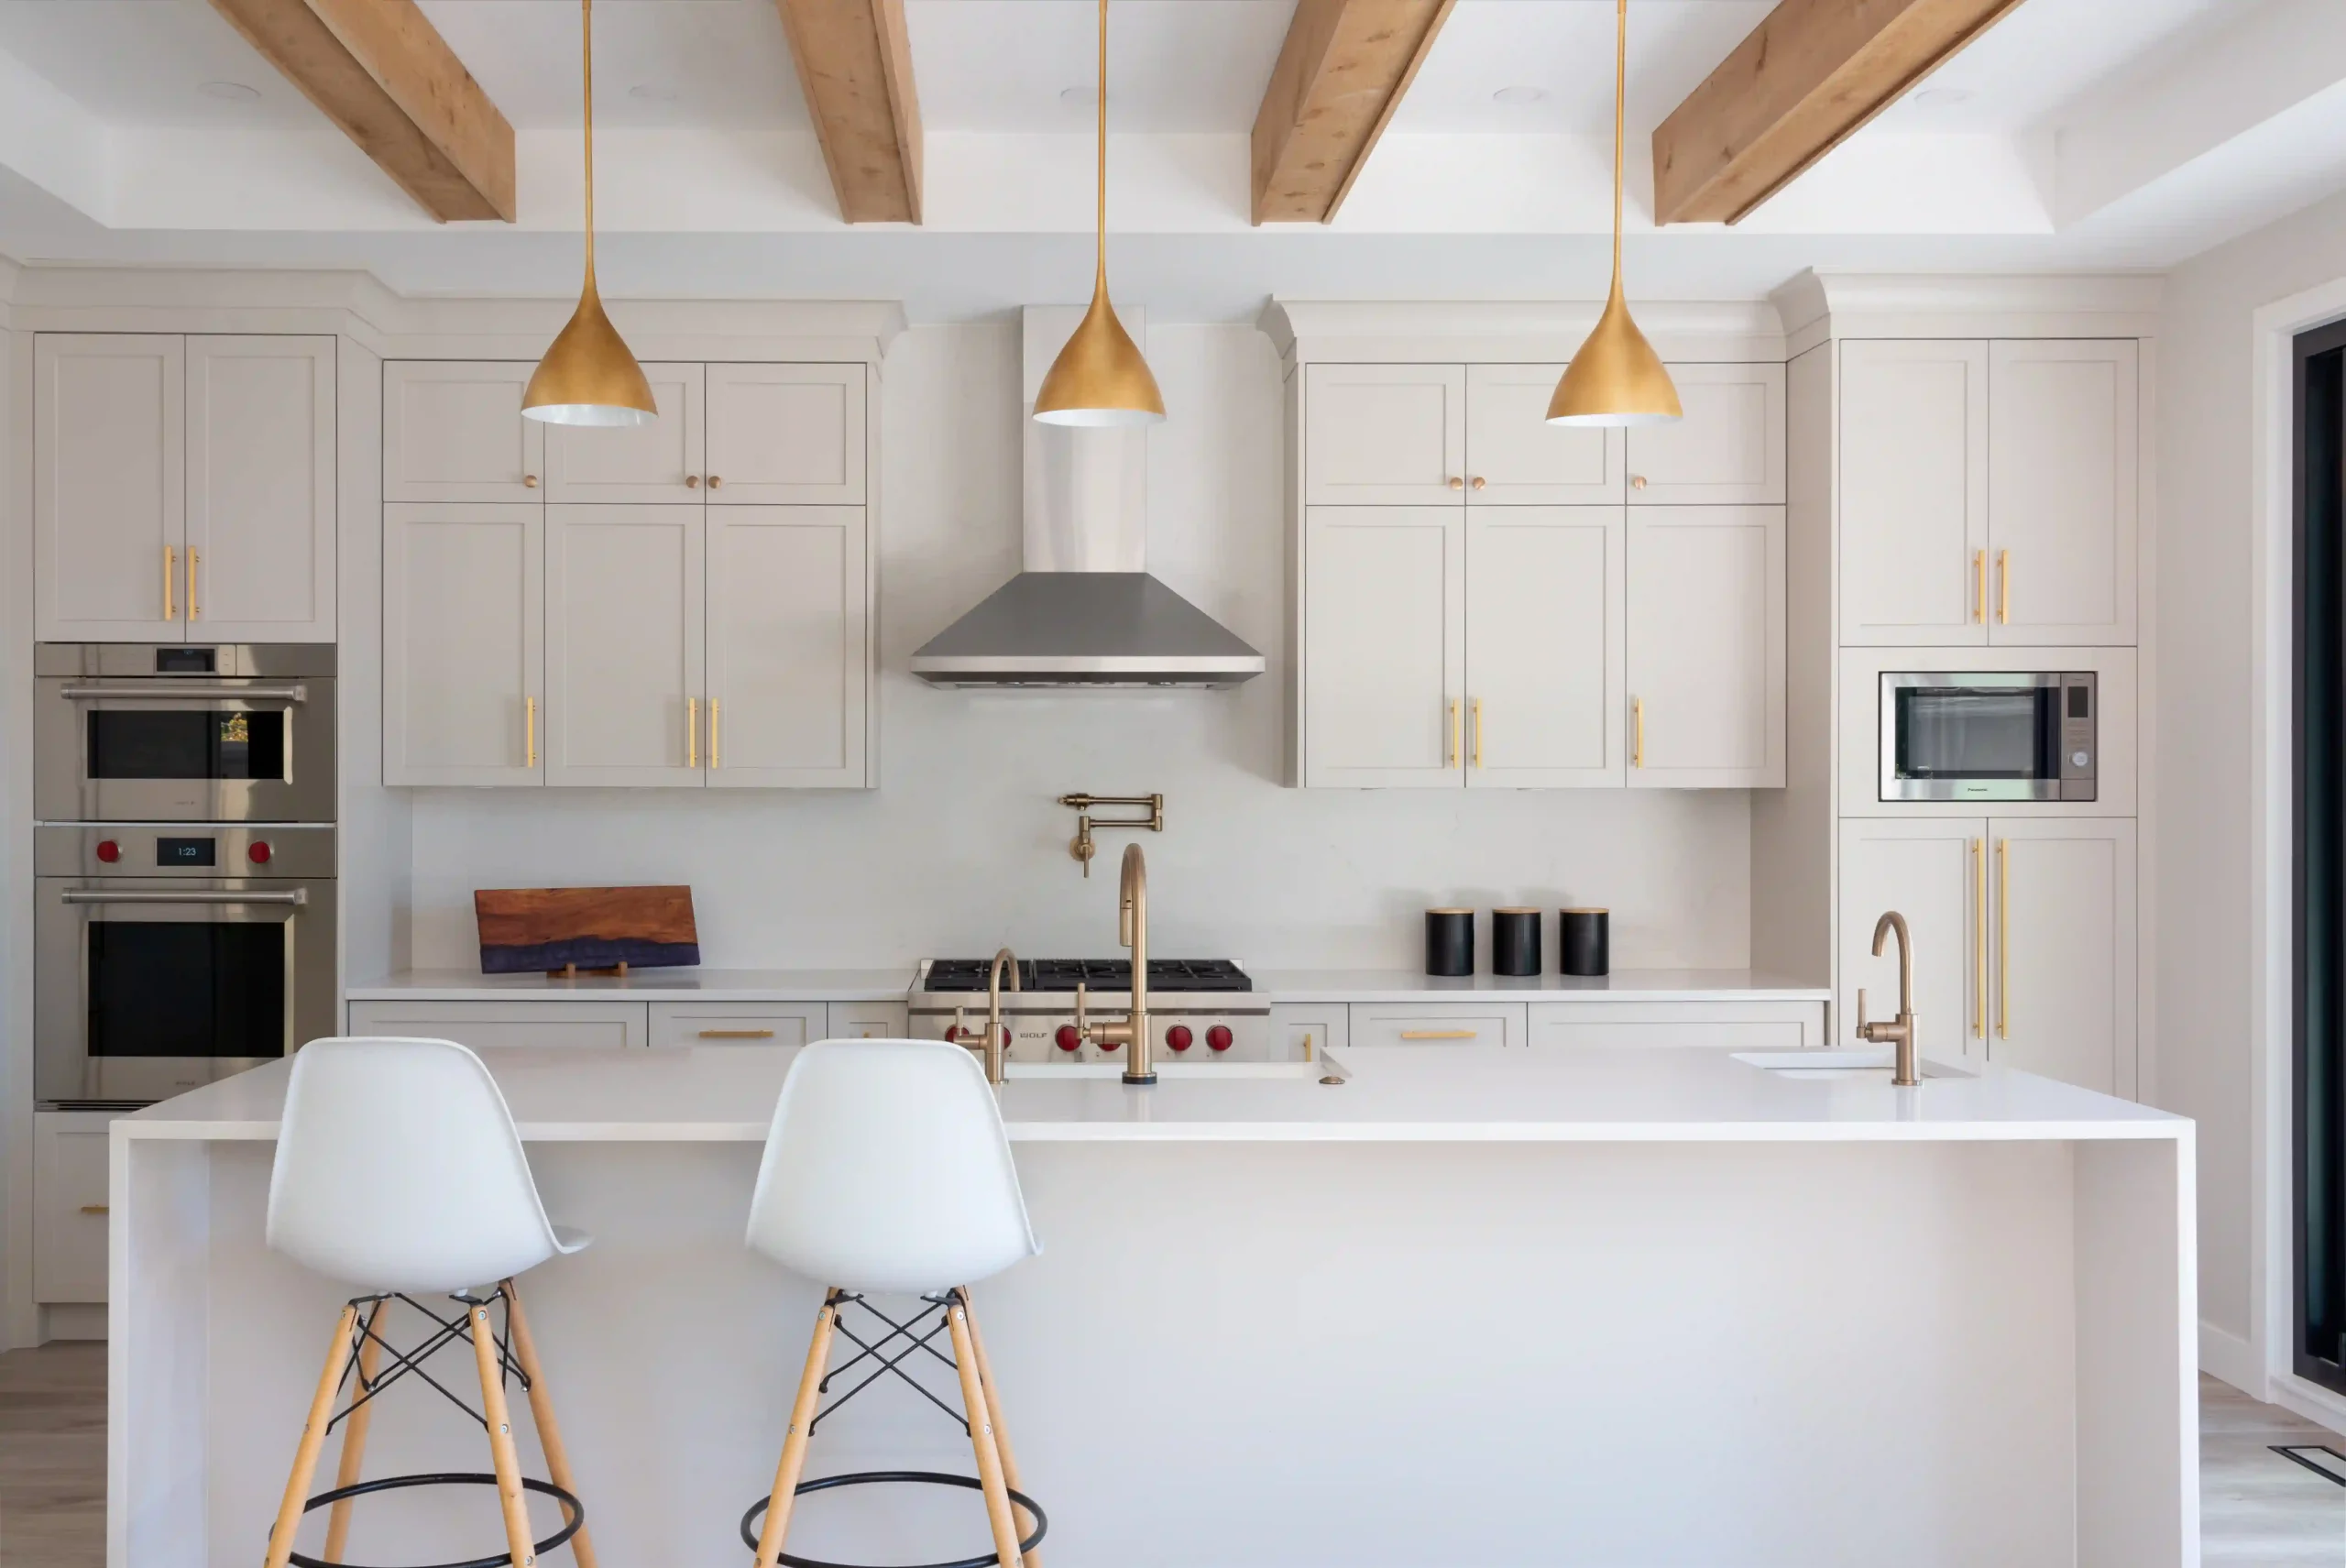
A kitchen can have beautiful cabinets, expensive finishes, and plenty of appliances yet still feel difficult to use. Often, the problem is not the size of the kitchen but the way the space has been planned.
A practical kitchen layout should support how people move, cook, prepare food, clean, store items, and spend time together. Avoiding common kitchen layout mistakes during planning can help create a space that feels easier to use every day.
Starting With Appearance Instead of Function
One common kitchen design mistake is choosing finishes, cabinets, or appliances before considering how the kitchen will work.
A layout may look impressive on a plan but become frustrating once people start using it. Before deciding on visual details, consider where food will be prepared, where groceries will be stored, how dishes will be cleaned, and how people will move through the space.
Creating Poor Traffic Flow
A kitchen needs enough space for people to move between different areas without getting in each other’s way. If the main walking route passes directly through the cooking or preparation area, the kitchen can become difficult to use, especially when several people are present.
Good kitchen space planning should account for both the people working in the kitchen and those passing through it.
Placing Appliances Too Far Apart
The refrigerator, sink, cooktop, and other key appliances are used repeatedly while preparing meals. If these areas are too far apart, cooking can involve unnecessary walking.
The kitchen work triangle can help guide appliance placement. Although modern kitchens do not always need to follow a strict triangle, the main work areas should maintain practical connections that reduce unnecessary movement.
Not Leaving Enough Counter Space
Counter space is essential for preparing food, organizing ingredients, unloading groceries, and setting down hot dishes. A kitchen may have plenty of cabinets but still lack sufficient room for everyday tasks.
Consider where you will chop, mix, and prepare meals, then ensure useful work surfaces are available near the areas where they are needed.
Making the Kitchen Island Too Large
A kitchen island can provide storage, seating, preparation space, and a social area, but a larger island is not always better.
An oversized island can restrict movement and make it harder to open nearby drawers, cabinets, refrigerators, or dishwashers. A common guideline is to allow about 42 inches (107 cm) of walkway for one cook and about 48 inches (122 cm) where two or more people work. These measurements are general planning guidelines; the appropriate clearance depends on the layout, appliances, and household needs.
Forgetting About Appliance Doors and Drawers
Appliance doors and drawers can compete for the same space if their positions are not carefully planned. A dishwasher may block a walkway when open, a refrigerator door may hit an island, or drawers may not open fully beside another cabinet.
Check these clearances during planning rather than discovering problems after installation.
Not Planning Storage Around How You Cook
Kitchen storage should reflect what you use and where you use it. Keep frequently used cooking tools near preparation and cooking areas, and consider placing plates and glasses closer to the dishwasher or dining area.
Rather than simply counting cabinets, consider whether storage is located where it will be most useful.
Ignoring Small Appliances
Coffee makers, toasters, mixers, air fryers, and other small appliances can quickly take over valuable counter space.
During kitchen space planning, consider which appliances you use regularly, which should remain on the counter, and which can be stored away. Dedicated storage can help keep work surfaces clear.
Creating an Awkward Connection to Dining and Living Areas
Open-plan kitchens should work naturally with the surrounding spaces. Consider how food, dishes, people, and conversation will move between the kitchen, dining area, and living room.
The kitchen should feel connected without allowing traffic to interfere with the main work zones, particularly when entertaining guests.
Forgetting About Lighting
Kitchen lighting needs to support food preparation, cooking, cleaning, and other detailed tasks. Relying on a single central light can leave important work areas in shadow.
Consider general lighting alongside focused lighting over counters, islands, sinks, and other work areas.
Overlooking Natural Light and Ventilation
Windows can make a kitchen feel brighter and more comfortable, but their placement should work with cabinets, appliances, and preparation areas.
Ventilation is equally important, particularly around cooking areas where heat, moisture, and odours can build up. Consider both during the design stage rather than adding them after the main layout has been decided.
Designing for One Person When the Kitchen Is Shared
A kitchen may feel comfortable when one person is cooking but become crowded when several people use it at once.
If the kitchen regularly accommodates couples, families, or guests, consider separate preparation areas, clear circulation routes, and accessible storage. The layout should support how your household actually uses the space.
How to Avoid Kitchen Layout Problems Before Construction
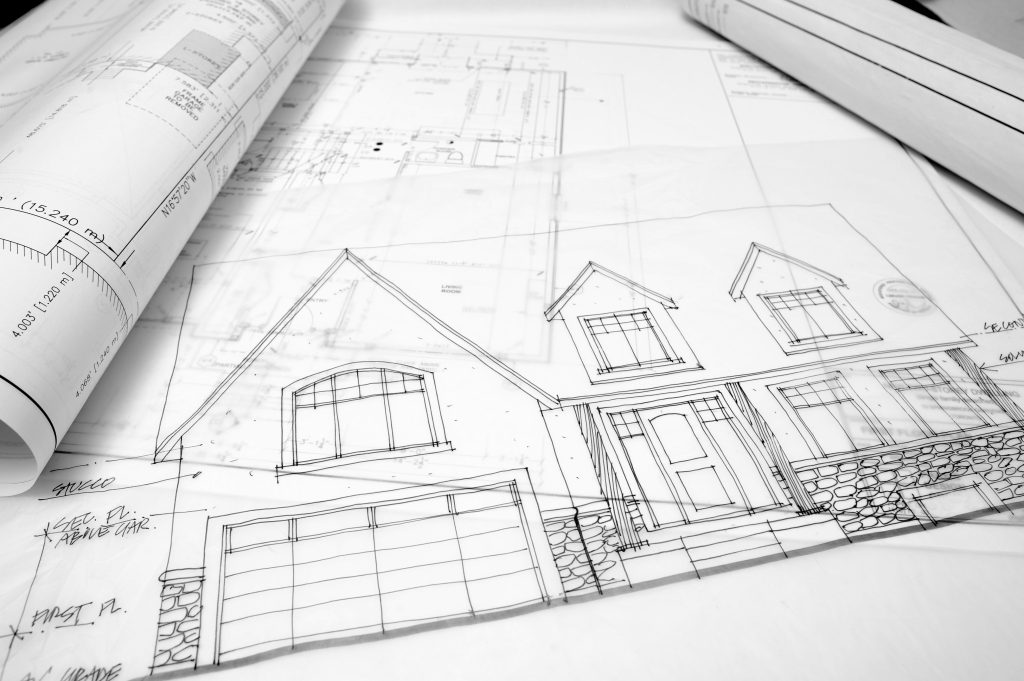
Many layout problems can be identified before construction begins. Start by mapping out the main kitchen activities and considering how people will move between them.
Review appliances, cabinets, storage, lighting, windows, doors, and the island as one connected plan. Testing these arrangements early can help identify problems while changes are still easier to make.
What Makes a Kitchen Layout Functional?
A functional kitchen layout should make everyday activities feel natural rather than forcing you to work around the design.
Consider:
- Clear movement: People should be able to move through the kitchen without interfering with food preparation.
- Practical work zones: Preparation, cooking, cleaning, and storage areas should connect logically.
- Accessible storage: Frequently used items should be easy to reach.
- Comfortable clearances: Appliances, cabinets, drawers, and islands need enough room to operate properly.
- Flexible use: The kitchen should work for one person as well as for family members or guests.
FAQs
How can I tell if my kitchen layout will work before construction?
Think through cooking, cleaning, storage, and serving. Make sure you can move between these areas easily without blocking walkways or appliances.
What should I consider when planning a kitchen for multiple cooks?
Provide enough counter space and clear movement areas so multiple people can work comfortably without getting in each other’s way.
How much space should be left around a kitchen island?
A common guideline is about 42 inches (107 cm) of walkway for one cook and about 48 inches (122 cm) where two or more people work. These clearances help provide room to move and use nearby cabinets and appliances, although the final dimensions depend on the specific layout.
What kitchen features are hardest to change after construction?
Plumbing, electrical connections, ventilation, cabinetry, and appliance locations can be difficult or costly to change once construction is complete.
How can I plan kitchen storage around the way I cook?
Keep frequently used items close to the areas where you prepare and cook food. This makes the kitchen easier to navigate and supports an efficient workflow.
Plan a Kitchen That Works With You
A well-designed kitchen should do more than look good. It should make cooking, cleaning, storing, entertaining, and moving through the space feel natural.
By considering workflow, traffic flow, storage, appliance placement, lighting, and your household’s needs, you can avoid common layout problems before they become expensive changes.
Planning a new kitchen or custom home? Engage Construction can help you create a layout that balances everyday function, comfort, and the way you want to use your space in Vancouver, North Vancouver, and West Vancouver.