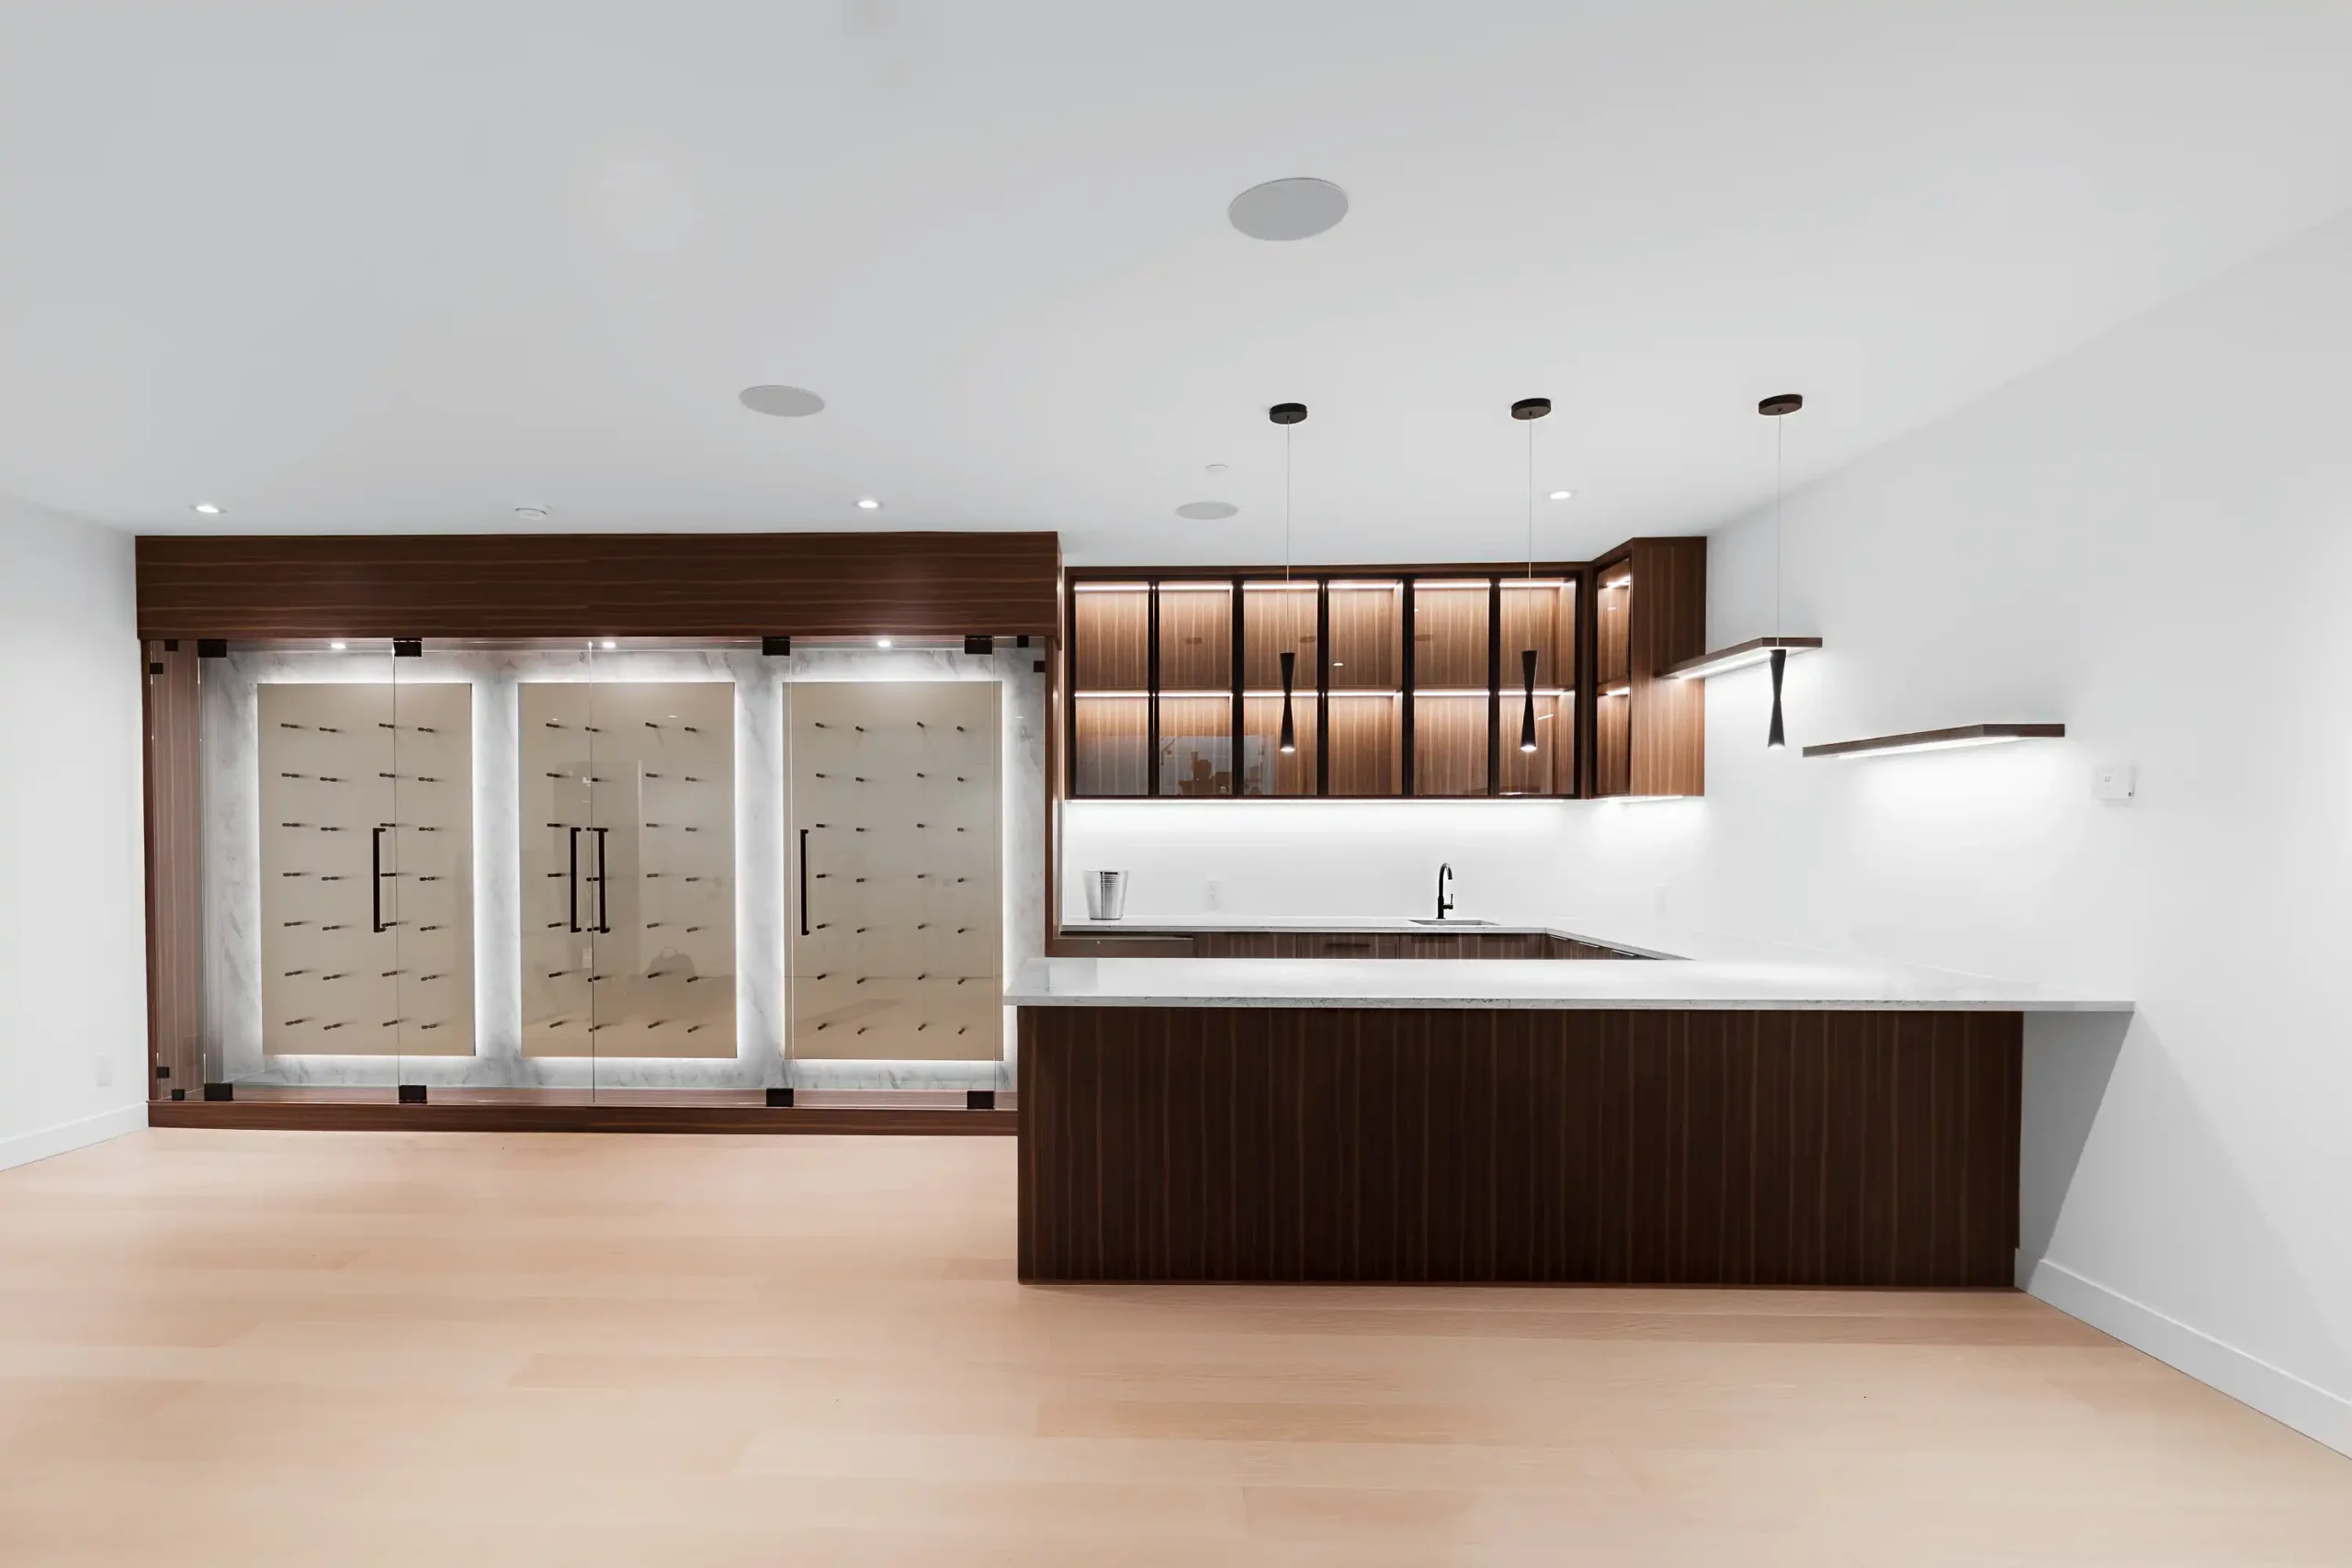
A home layout can look perfect on paper and still create problems once you start living in the space. A doorway that opens the wrong way, a kitchen island with limited clearance, or a bedroom that is difficult to furnish can become much harder to fix after construction.
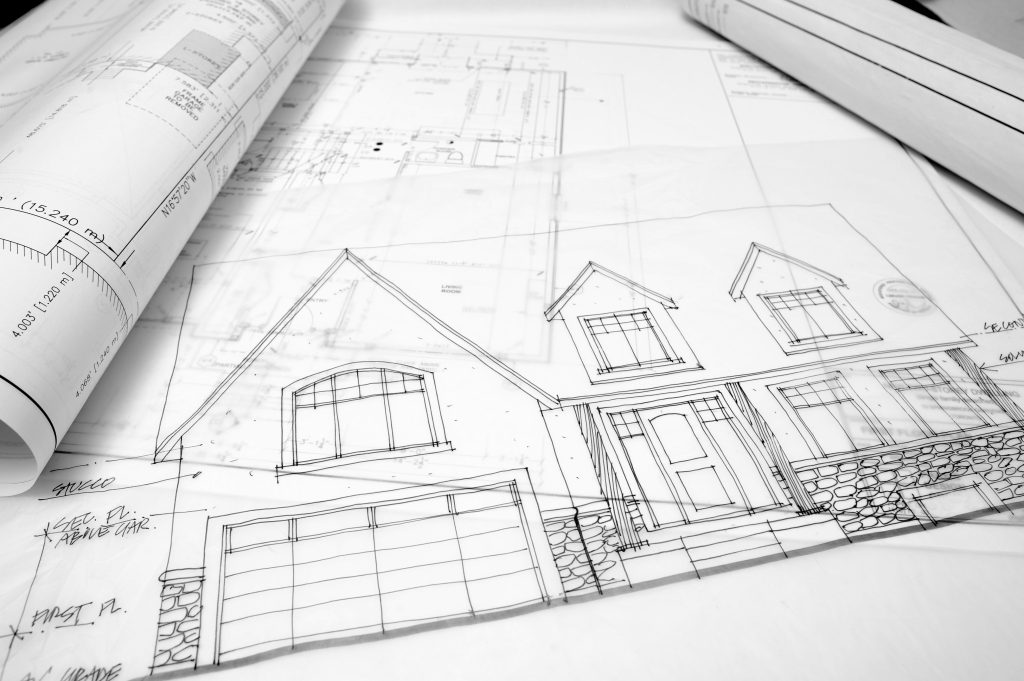
Reviewing the floor plan before construction begins helps ensure that spaces work together, support everyday routines, and remain practical for the future.
When a Floor Plan Looks Better Than It Works
A floor plan can look balanced from above without showing how the home will feel in real life. Rooms need enough space for people to walk, open doors, use furniture, and move between areas comfortably.
When planning a custom home, consider whether:
- Walkways allow comfortable movement without cutting through seating areas.
- Furniture fits without blocking doors, windows, or main pathways.
- Dining areas leave enough room to pull out chairs and move around the table.
- Living spaces accommodate everyday activities when several people are using them.
- Rooms provide usable space rather than simply meeting their measurements on paper.
Reviewing these details early can help create a home that feels comfortable and functional once construction is complete.
Furniture Needs More Space Than You Think
Designing rooms around empty floor space rather than actual furniture can lead to awkward layouts. A bedroom may have enough square footage, for example, but window and closet positions could leave few practical places for a bed.
Before construction, consider the furniture you expect to use and allow enough room for movement around it. You do not need to select every piece in advance, but realistic furniture sizes can help identify potential problems before they become expensive to fix.
Doorways Can Affect the Whole Room
Door positions and swing directions influence furniture placement, circulation, storage, and how rooms connect. A bathroom door may take up valuable space when opened, while a bedroom door positioned too close to a closet can make both areas less convenient.
Reviewing door locations before construction helps prevent awkward traffic patterns and reduces the need for changes after walls and finishes are complete.
Hallways Should Connect Spaces, Not Take Over Them
Hallways should make movement easier without taking space away from the rooms themselves.
Keep Circulation Efficient
A poorly planned layout can dedicate too much floor area to hallways while leaving living spaces less functional. Hallways should provide comfortable passage without wasting valuable space.
Think About How People Move
Consider which rooms should be close together, which need privacy, and where household members are likely to cross paths. Thoughtful circulation creates natural connections between spaces without requiring additional square footage.
Kitchen Work Areas Need Room to Breathe
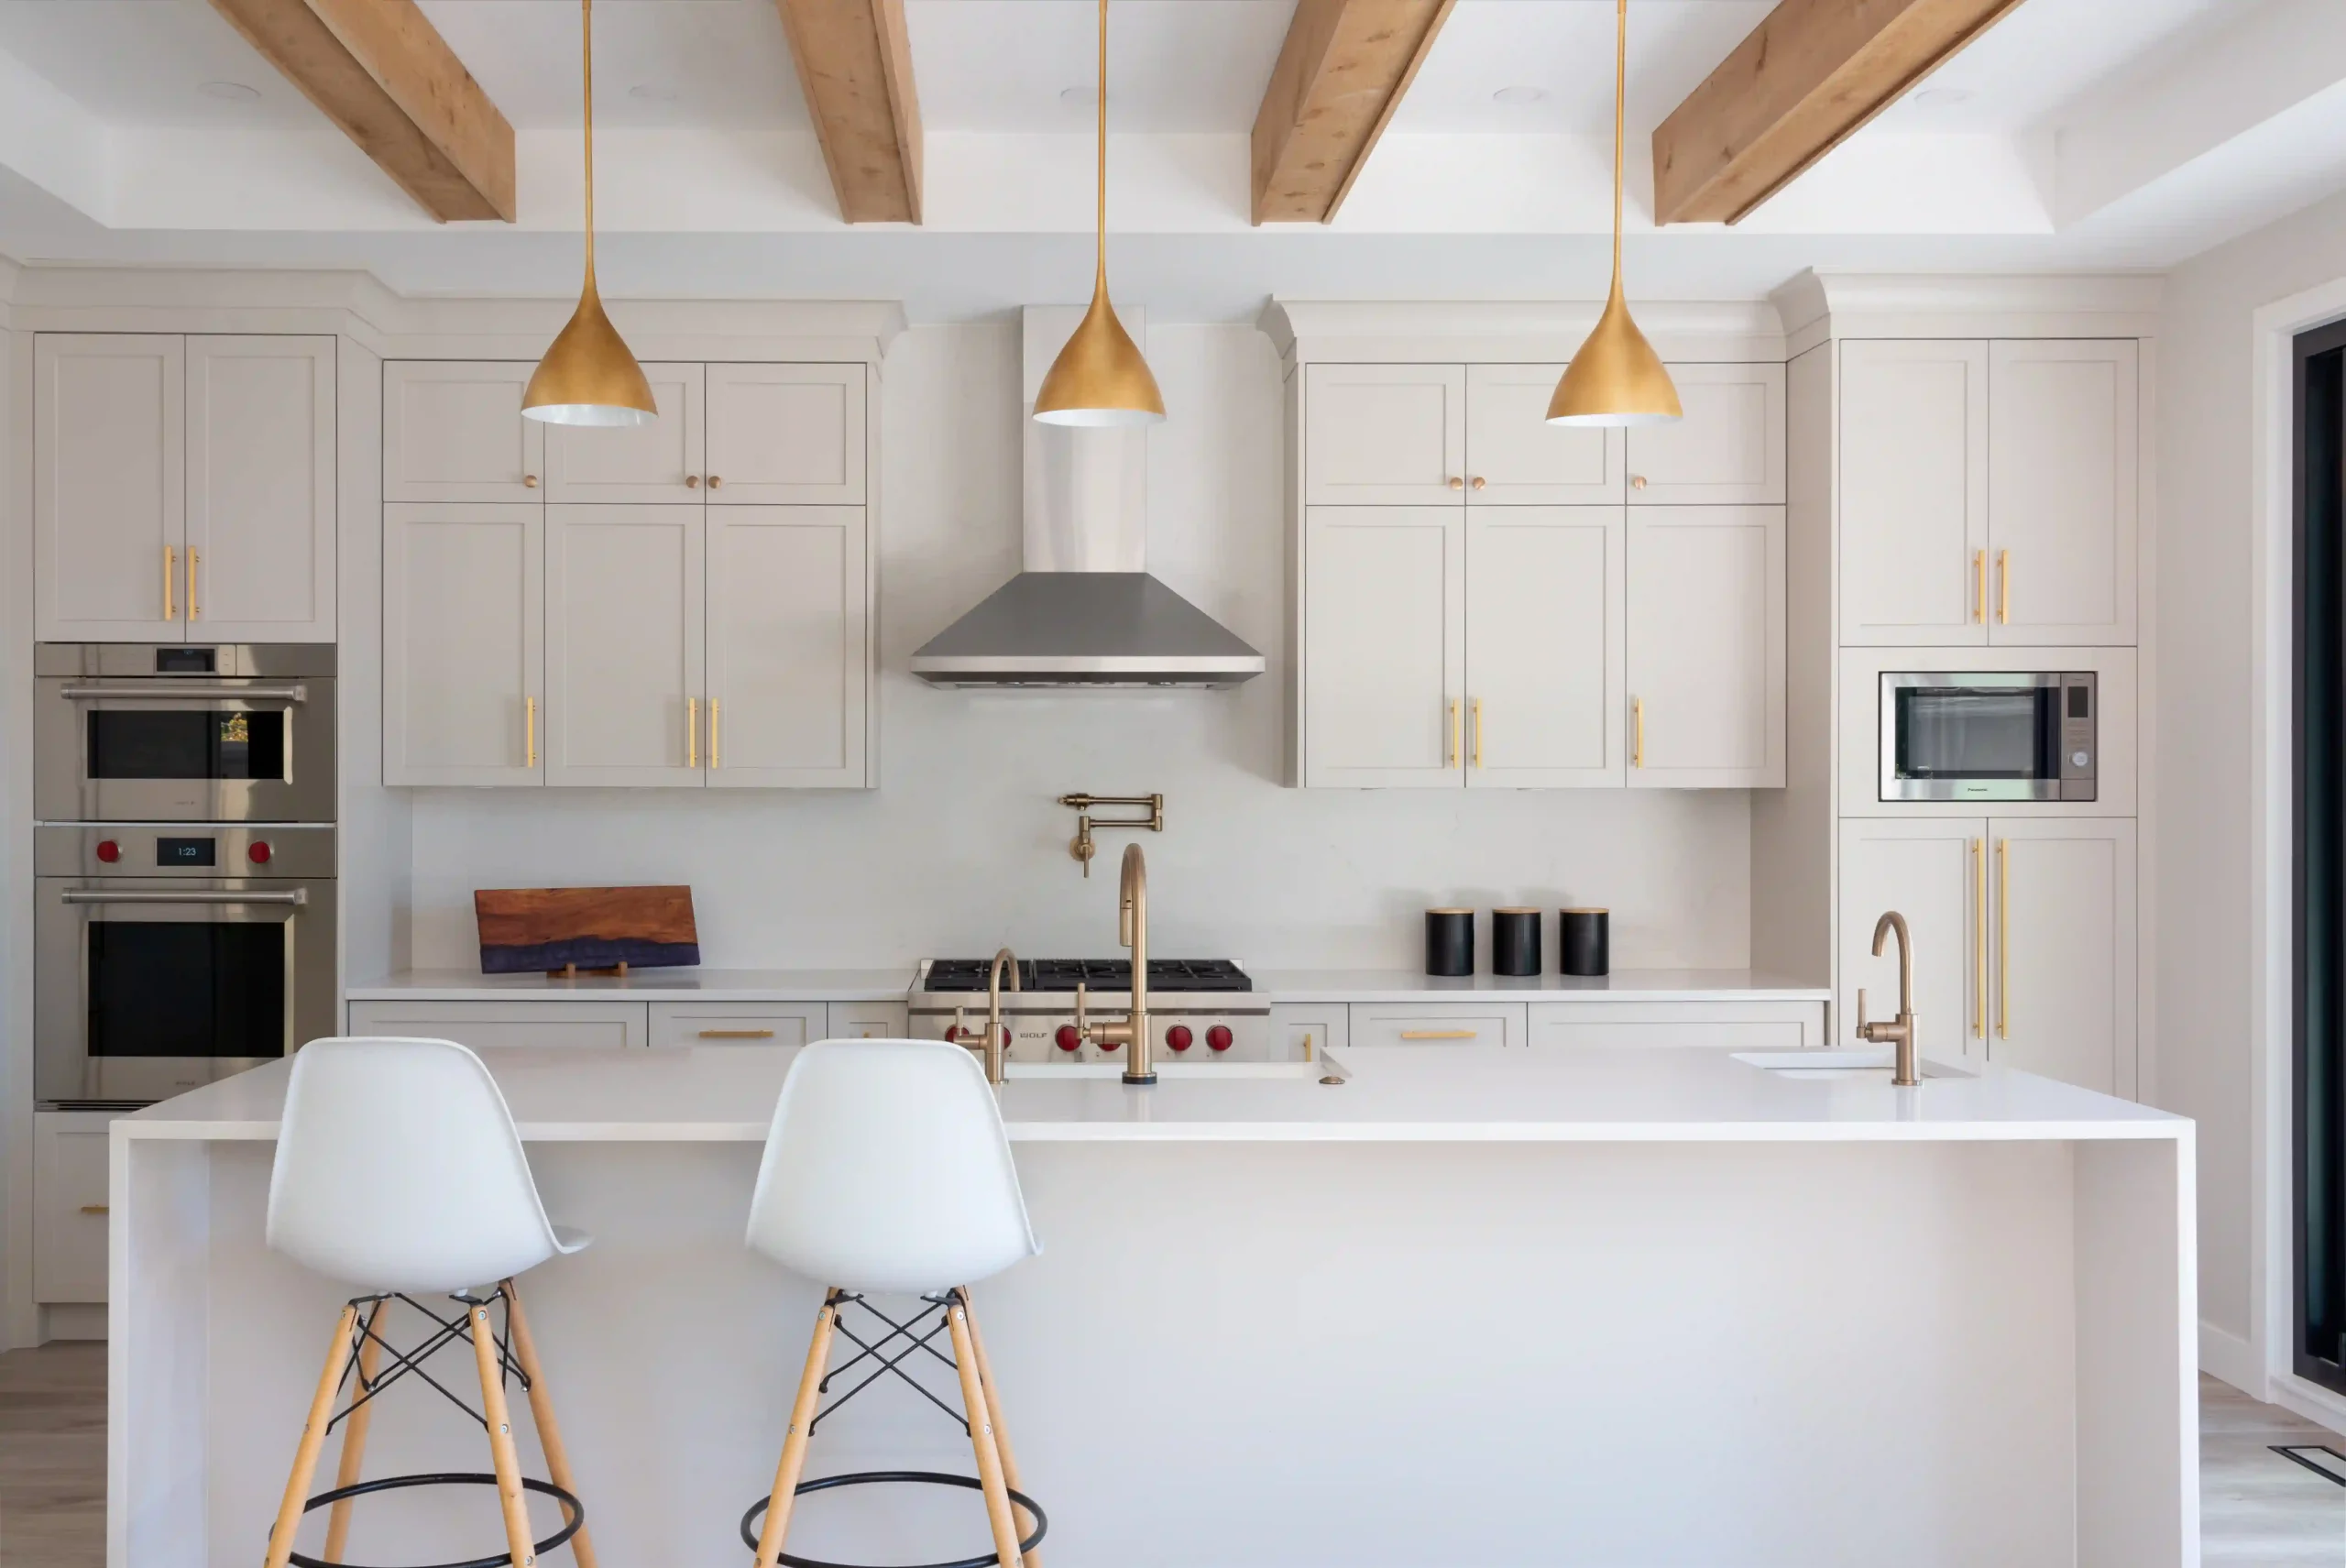
Kitchen islands, cabinets, and appliances need enough clearance for people to move comfortably, open doors, and work together without obstructing one another. For more guidance, read our guide to kitchen layout planning.
Storage Problems Often Start With the Layout
Insufficient storage can begin with the floor plan rather than the cabinetry itself. Planning storage alongside the main layout helps prevent closets, cabinets, and utility areas from taking up space intended for other purposes.
Consider storage requirements for:
- Entry areas: Coats, shoes, bags, and everyday items.
- Bedrooms: Clothing and personal belongings.
- Kitchens: Cookware, appliances, food, and frequently used items.
- Utility areas: Household equipment and items that need to stay out of sight.
Integrating storage into the original design helps make the home more practical without squeezing additional features into whatever space remains.
Windows and Furniture Should Be Considered Together
Natural light is important, but window placement should also work with the room’s intended use. A large window may provide beautiful light while leaving limited wall space for a bed, television, desk, or storage.
Consider windows alongside furniture placement, views, privacy, and natural light while the layout is still flexible.
Don’t Forget the Everyday Spaces
Entryways, mudrooms, laundry rooms, powder rooms, closets, and transition areas may receive less attention than kitchens and living rooms, but they influence daily comfort.
A laundry room that is difficult to move through or an entryway without adequate storage can become a regular source of frustration. Planning these areas carefully helps the entire home function more smoothly.
Think About Privacy and Noise
The layout determines how different parts of the home interact. Bedrooms beside busy living areas may receive more noise, while a home office in a high-traffic location can make focused work difficult.
Consider which rooms should feel connected and which need separation. This is particularly useful in a custom home, where the layout can reflect your household’s routines and privacy requirements.
Plan for How the Home May Change
Household needs can change over time. A home office might eventually become a bedroom, or a guest room may need to serve another purpose.
Consider flexible room arrangements and adaptable spaces without trying to accommodate every possible future scenario. A little flexibility can help the home remain practical for years to come.
Review the Layout From a Real-Life Perspective
Imagine living in the home before construction begins. Consider entering with groceries, storing coats and shoes, moving between bedrooms and bathrooms, and sharing the kitchen with other household members.
These everyday scenarios can reveal problems that are easy to overlook on a drawing. Reviewing the plan with your builder and design team can also identify practical concerns involving circulation, construction details, and the relationship between spaces.
How to Address Layout Problems Before Construction
Before finalizing the floor plan, review the following:
- Movement: Check that people can move comfortably between spaces.
- Doors and fixtures: Ensure doors, cabinets, and fixtures do not interfere with one another.
- Furniture: Check realistic furniture dimensions and circulation space.
- Storage: Plan practical storage around how each room will be used.
- Future needs: Consider changing household requirements.
- Builder input: Ask your builder to review the layout from a construction perspective.
Addressing these details early can help prevent avoidable changes and frustrations during construction.
FAQs
When should I review my home layout?
Review the layout during the design and planning stage, before construction begins. This provides more flexibility to adjust walls, doors, windows, and other elements.
What is one of the most common home layout problems?
Poor circulation is a common issue. A home may have sufficient floor space but still feel awkward if hallways, doorways, furniture, and living areas do not work well together.
How can I tell if furniture will fit properly?
Consider the dimensions of the furniture you expect to use and allow sufficient space around it for movement. Planning furniture placement alongside the floor plan can reveal problems that room measurements alone may not show.
Why is storage important when planning a layout?
Storage affects how easily a home stays organized. Planning closets, entry storage, kitchen cabinets, and utility areas alongside the floor plan helps prevent storage from taking over useful space later.
Should a custom home layout include future needs?
Yes. Flexible rooms and adaptable spaces can help a home accommodate changing household routines without requiring major alterations.
A Better Layout Starts With Better Questions
The best time to identify a layout problem is before construction begins. A practical home relies on thoughtful connections between spaces, comfortable movement, and sufficient storage rather than simply having larger rooms or a more complicated design.
Reviewing these details early can help prevent costly changes and create a home that works naturally for the people who live in it.
Ready to plan a home that works for the way you live? Engage Construction can help bring your custom home vision together from the planning stage onward in Vancouver, North Vancouver, and West Vancouver.